Menu
Planning and architecture in Chesham, Buckinghamshire
Shaping spaces, from concept to completion.
The full design package, including surveys, planning, Building Regulations and project management, from the intimate scale of a residential street to large-scale regeneration.
Considered design, from the first sketch to the finished building.
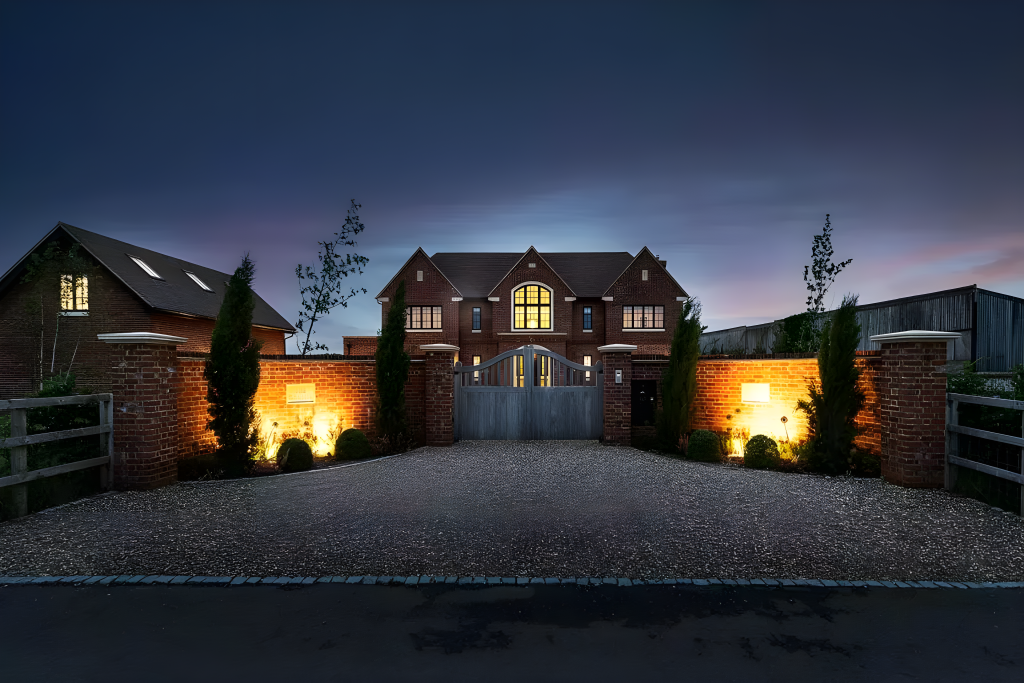
Penberth, Chalfont St Giles
Berkeley and Brown offer the full design package, from concept through to completion.
We have a well-developed, long-standing and inspirational style in construction, the built environment, design and multimedia, from the intimate scale of a residential street to the strategic design of large-scale urban regeneration and mixed-use developments.
We pride ourselves on our attention to design detail and on bringing out the best in an environment and its interiors.
Explore our services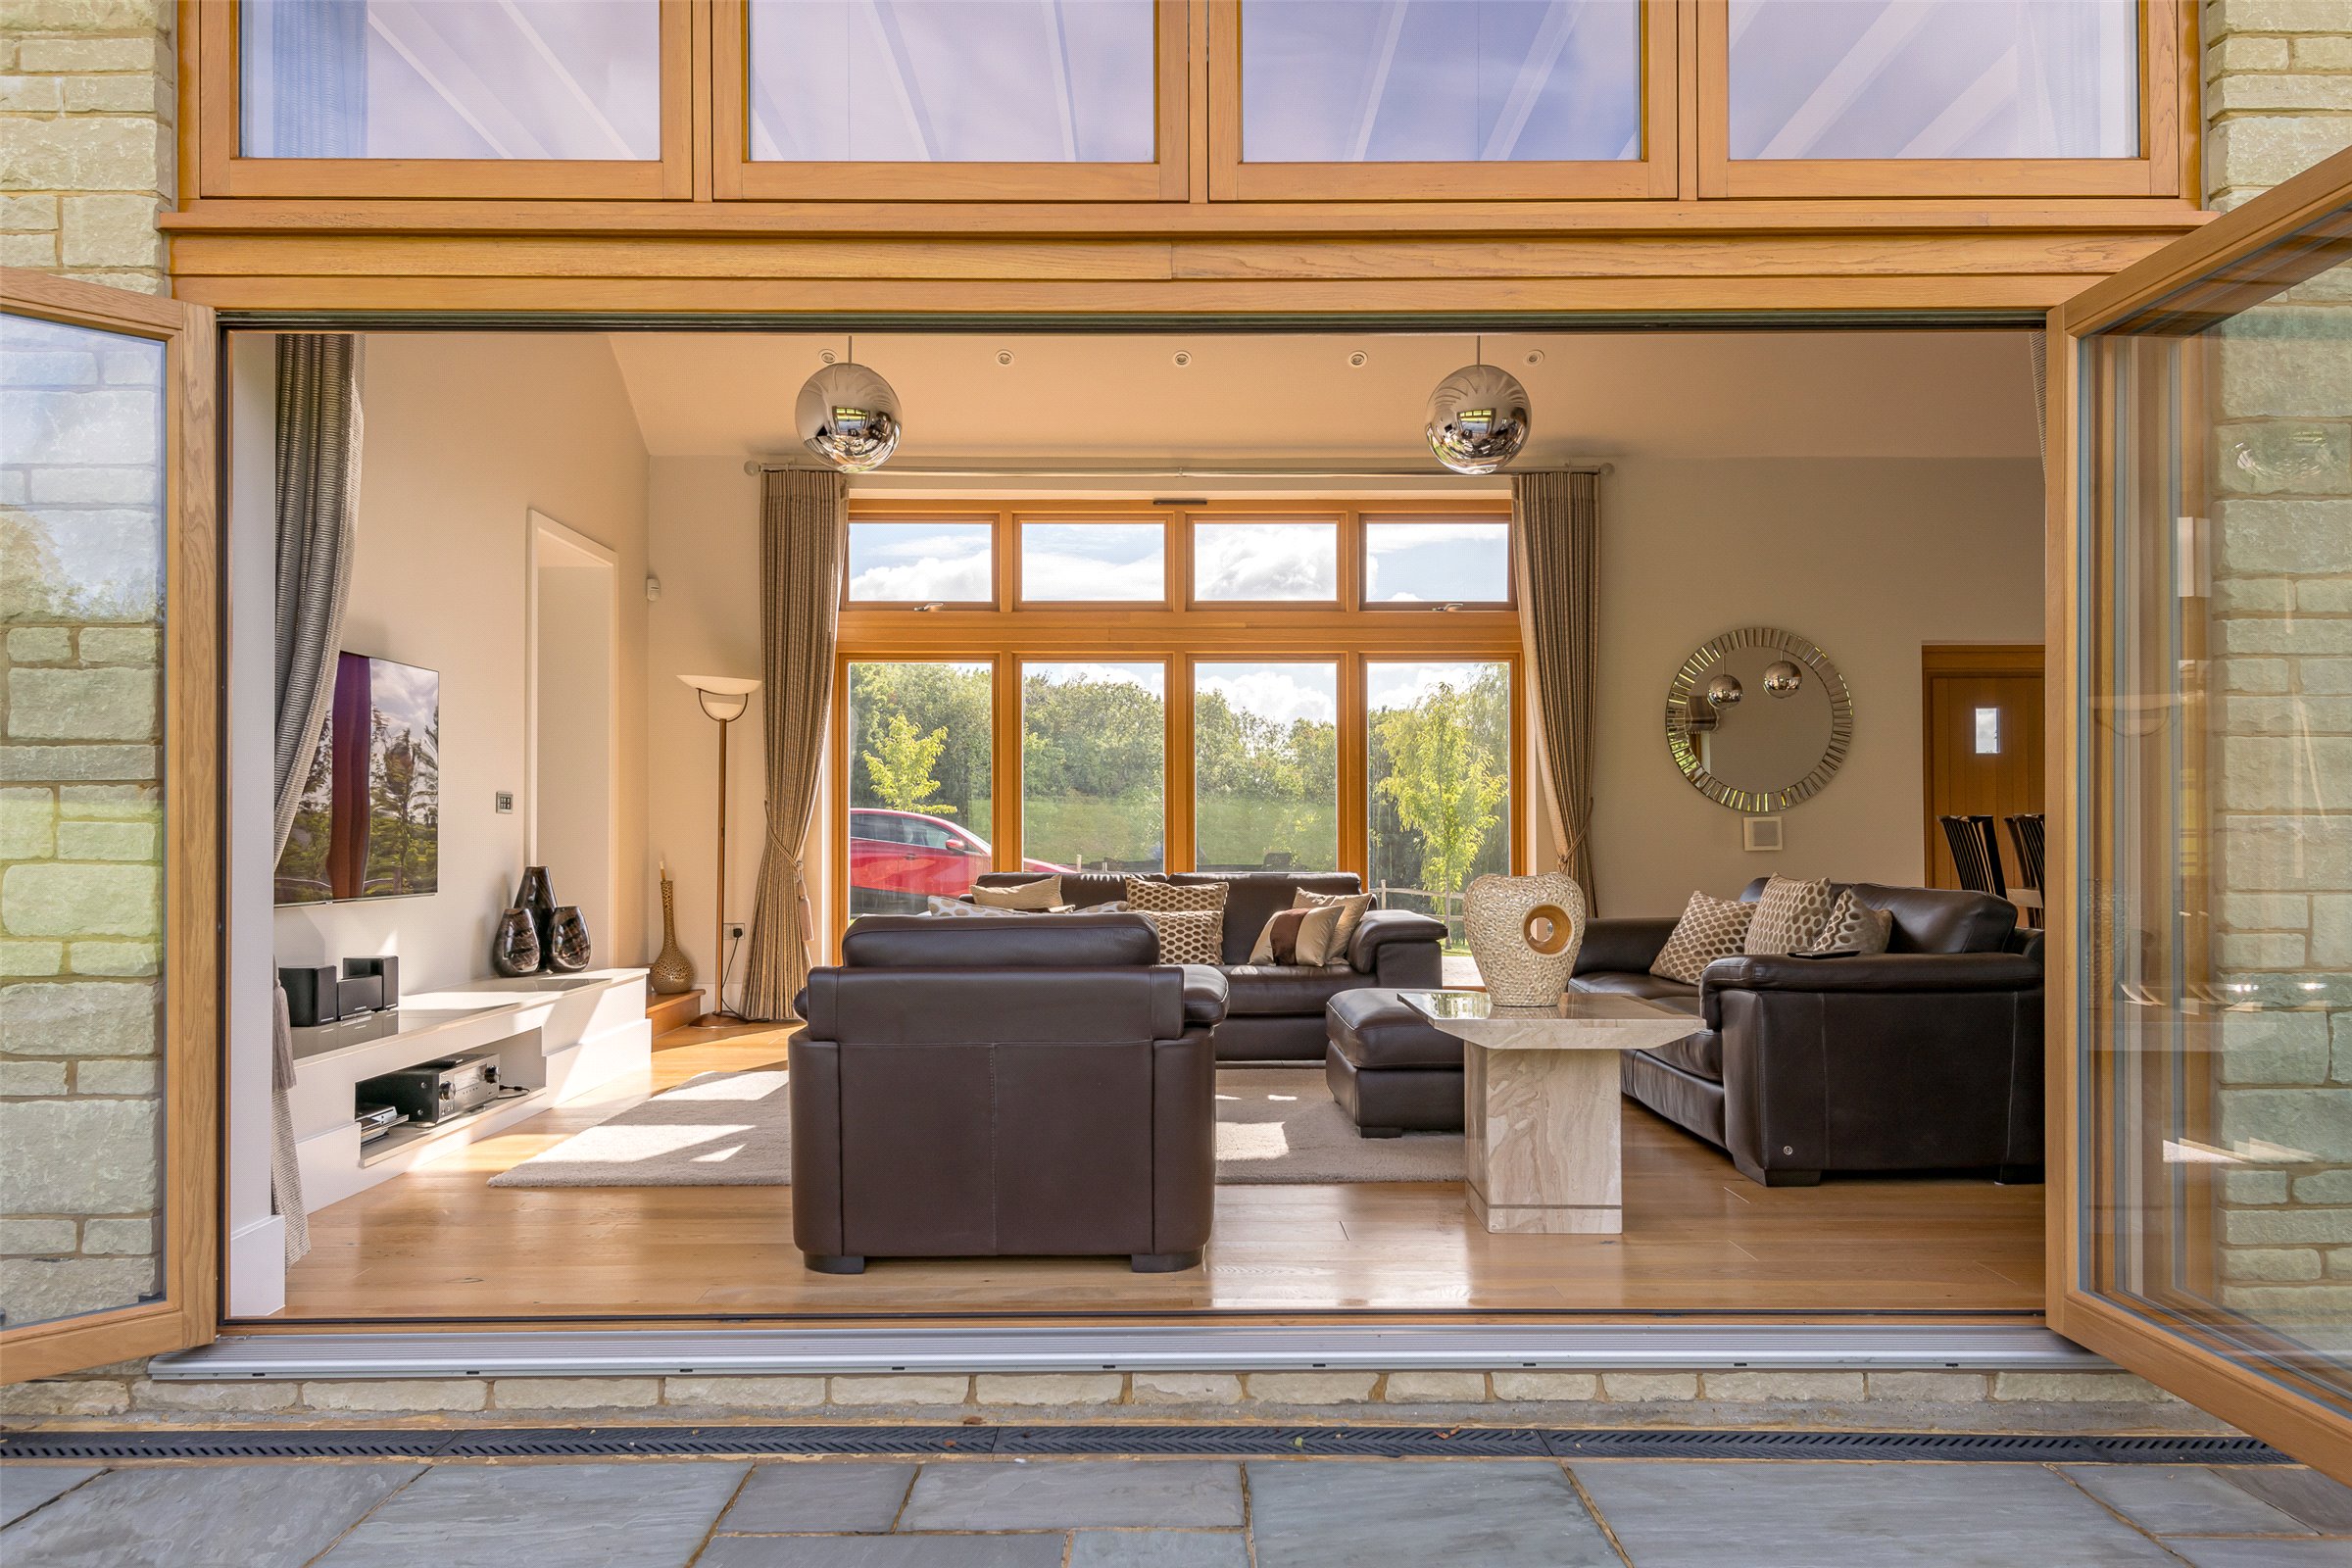
Design concept, implementation and completion
Bringing out the best in an environment and its interiors.
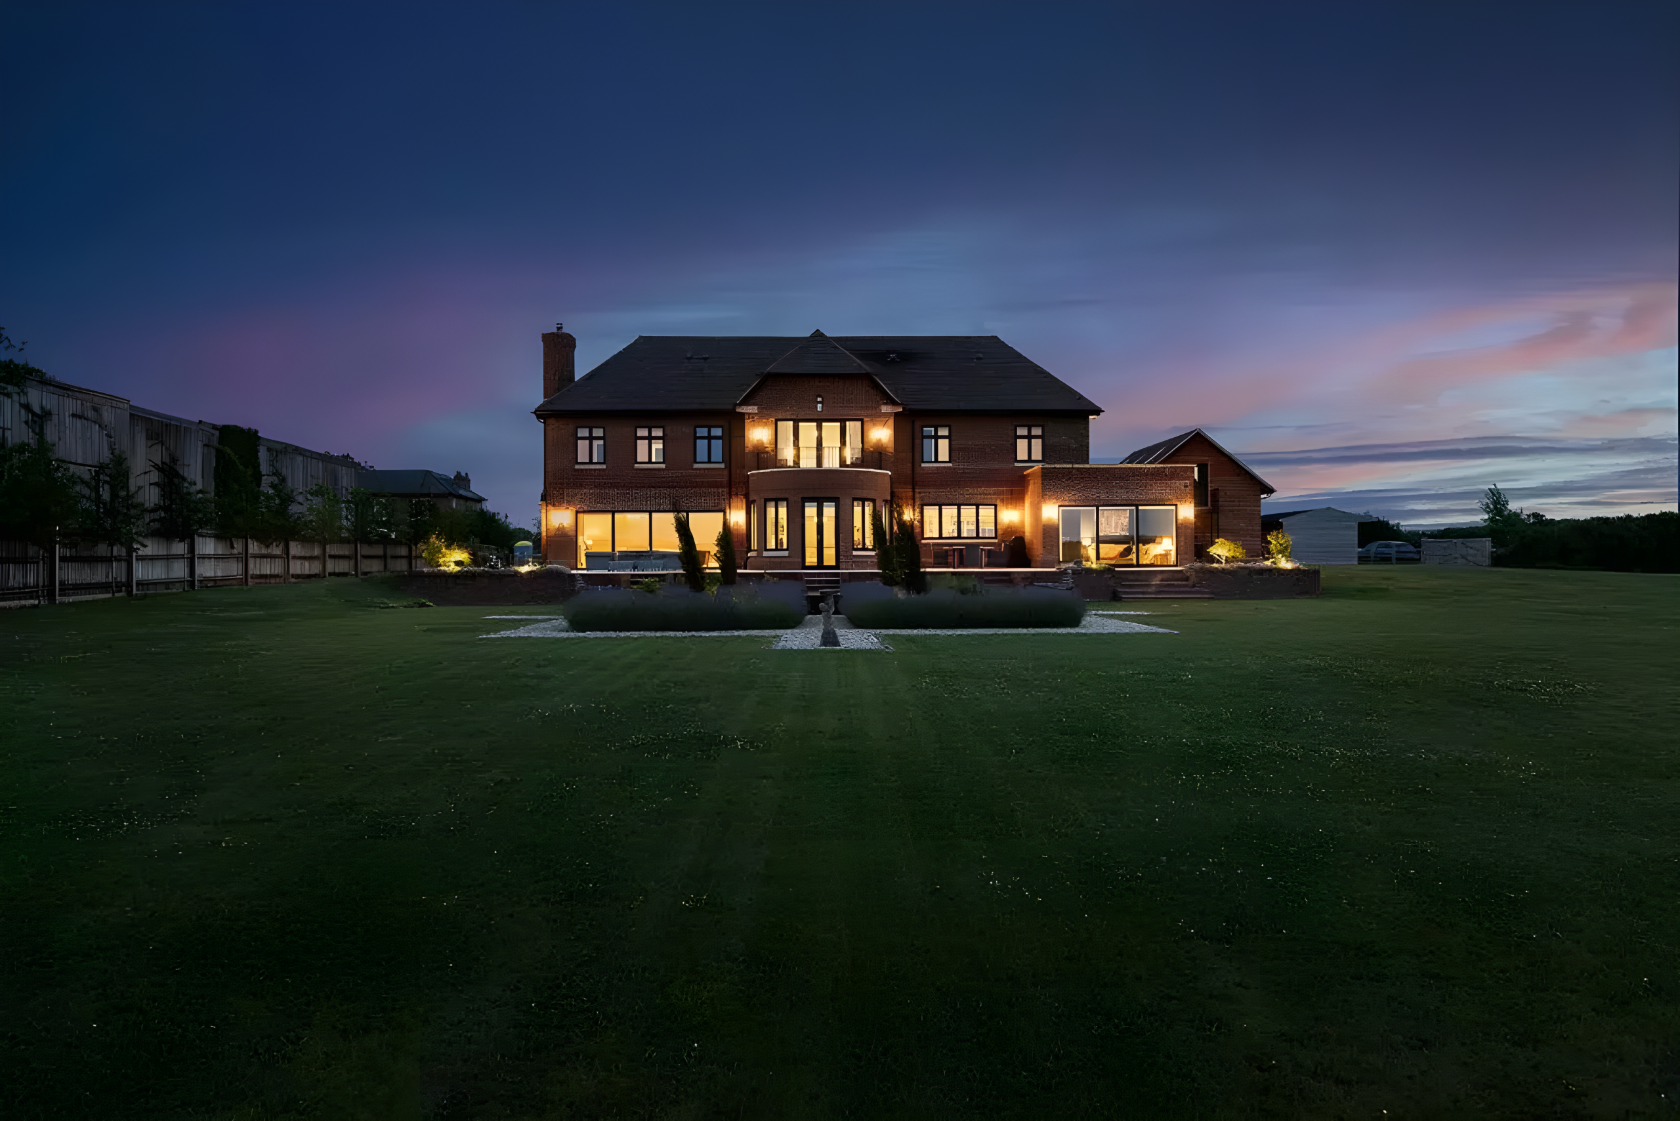
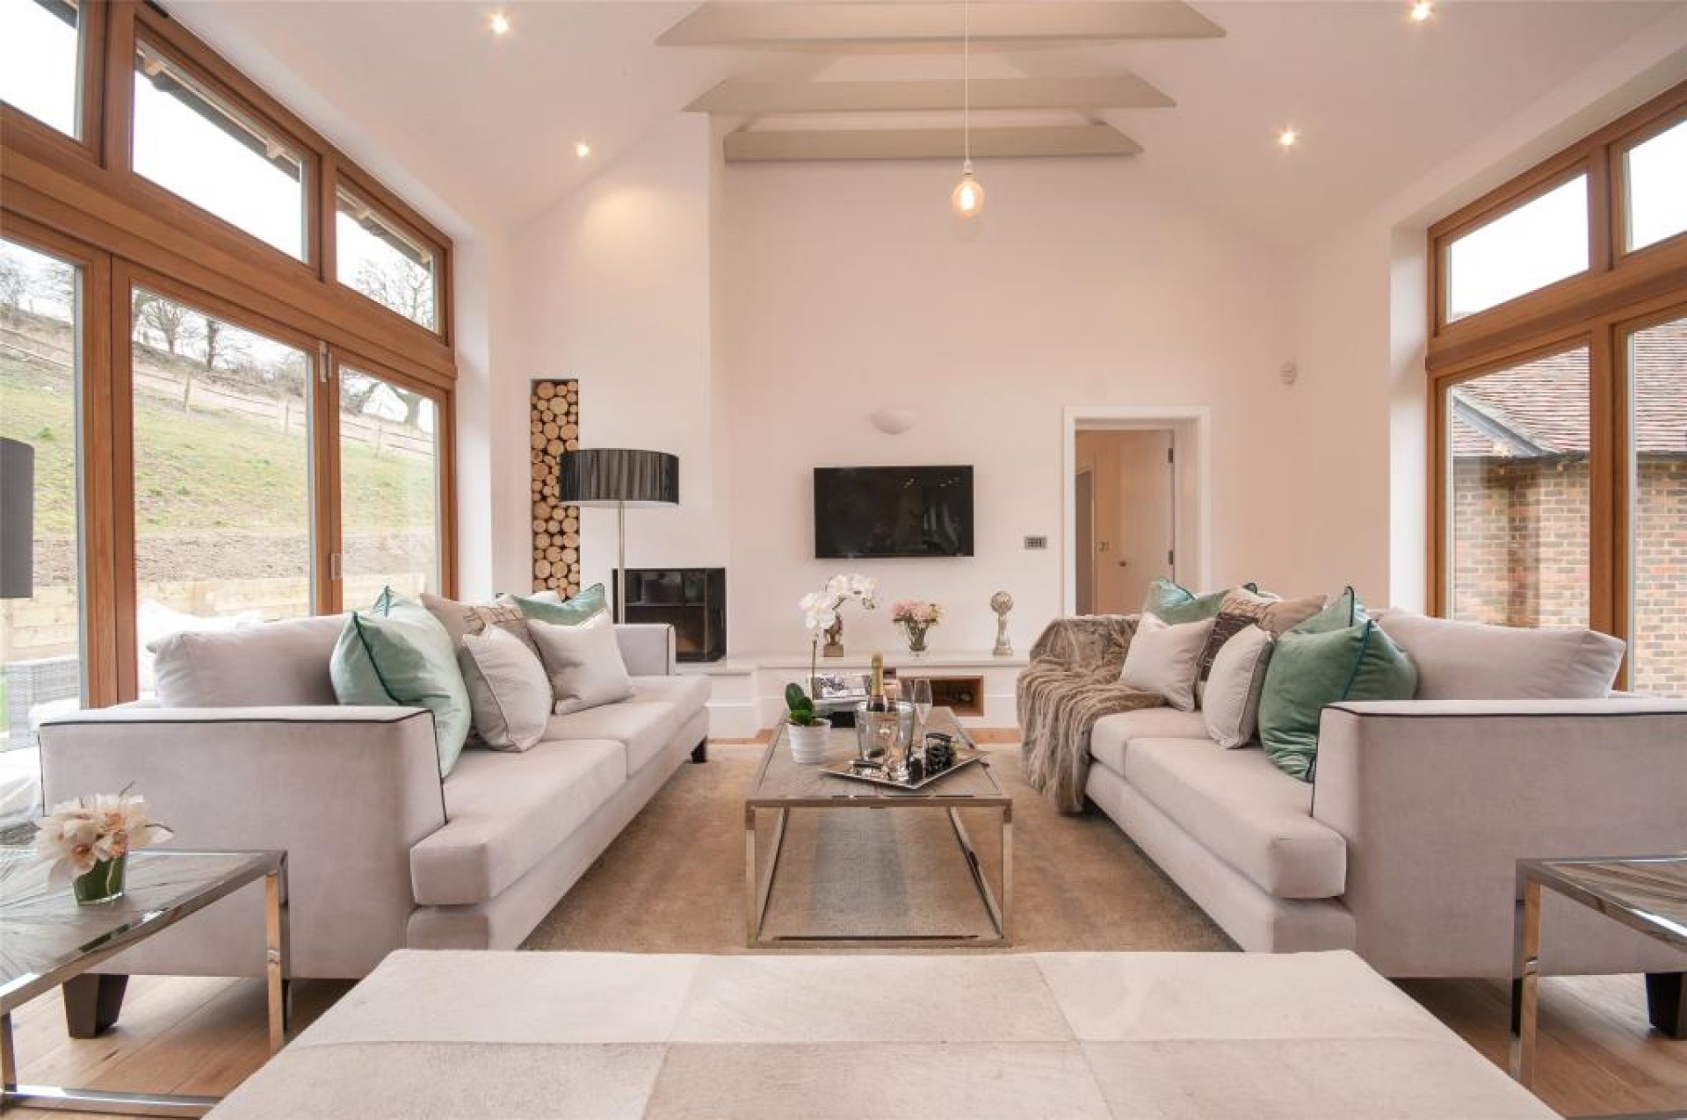
Lodge Farm Mews, Reigate
Homes and buildings, carefully made.
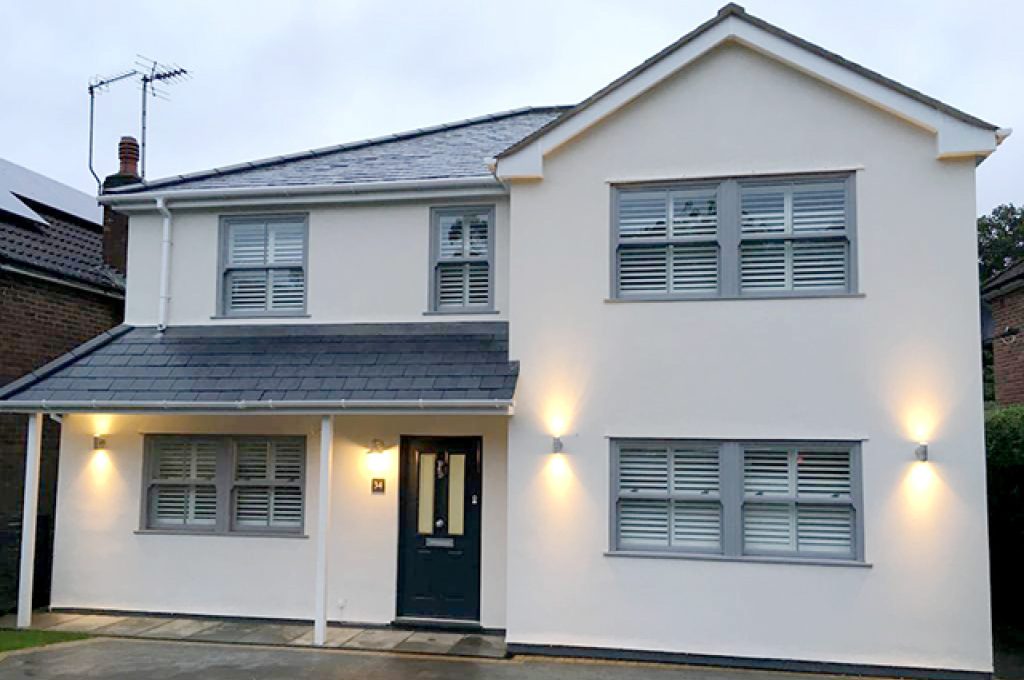
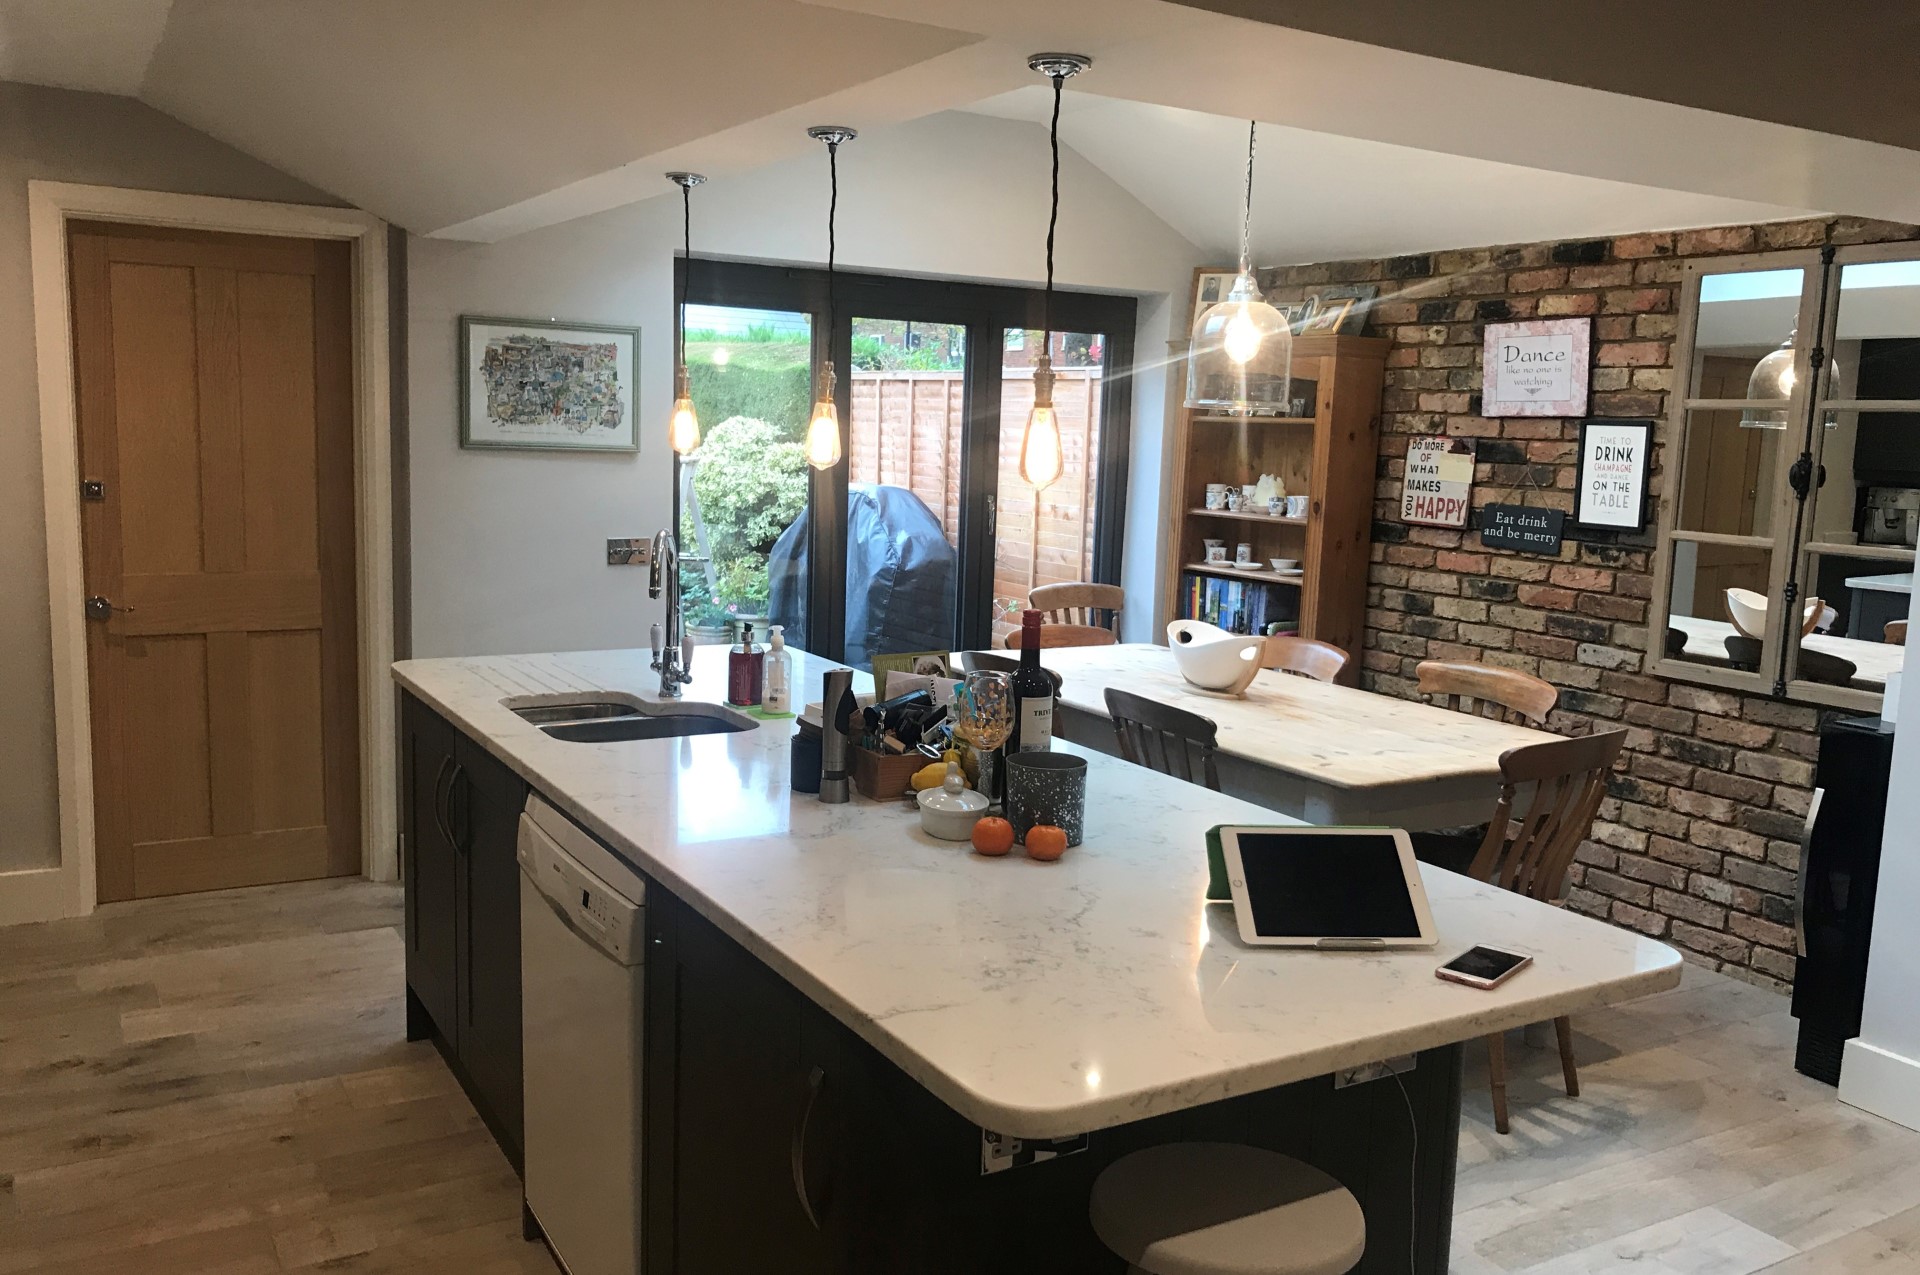
The full design package, from concept to completion.
From the first survey and set of drawings, through planning and Building Regulations, to procuring contractors and managing the build.
Explore servicesArchitectural services
Surveys & CAD drawings · Planning application drawings · Pre-application submissions · Feasibility appraisals · Permitted development · Planning appeals · Enforcements · Drawings for Building Regulations · 3D perspectives and CGIs
Project management
Project co-ordination from concept to completion · Schedules of works, bills of quantities and tender documentation · Procuring contractors and sub-contractors, including structural engineers and SAP surveyors · Drawing up small works contracts · Managing the build
Sectors
Conservation conversions · Residential · Commercial · Offices · Redevelopment · Extensions · Luxury and new-build houses
A clear route, from first meeting to finished build.
This is a typical sequence. Every project is different, so at our first meeting we will recommend how best to move your ideas forward.
Meet
A no-obligation meeting to go through your ideas, our services and any questions you may have.
Survey & appraise
Measured surveys and CAD drawings, feasibility appraisals and pre-application submissions.
Design & approve
Planning application drawings, permitted development, planning appeals, drawings for Building Regulations, and 3D perspectives and CGIs.
Tender & build
Schedules of works and tender documents, procuring contractors, small works contracts and managing the build.
“Dedicated and responsive. Practical solutions, and really listened to our requirements. I highly recommend Andrew.”
D Jones, Amersham
“Friendly and professional, with excellent advice. Andrew planned our double-storey side extension and got us very quickly through to plan approval without any issues. Highly recommended.”
J Cochrane, Denham
“A fantastic architectural firm with a great eye. They really do see the art of the possible. If you want a local architectural firm who advise, listen and adapt, then I wouldn’t hesitate to use them.”
A Lockwood, Amersham
Begin a project
Let’s talk about your project.
Arrange a no-obligation meeting. We’ll go through our services in more detail, recommend how to move forward with your ideas and answer any questions you may have.