Menu
Services
From the first survey to the finished build.
Berkeley and Brown offer the full design package from concept through to completion: architectural services, project management and the drawings that carry a project through planning and Building Regulations.
Architectural services · Project management · Sectors
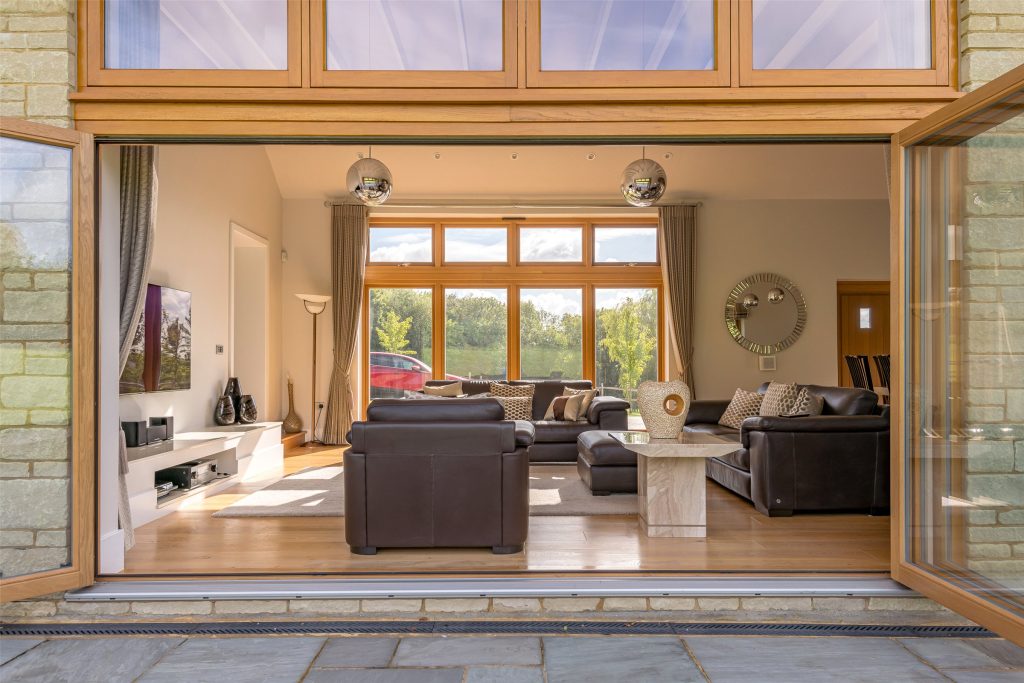
We have a well-developed, long-standing and inspirational style in construction, the built environment, design and multimedia, from the intimate scale of a residential street to the strategic design of large-scale urban regeneration and mixed-use developments.
Contact usDesign, drawings and approvals.
Surveys & CAD drawings
Planning application drawings
Pre-application submissions
Feasibility appraisals
Permitted development
Planning appeals
Enforcements
Drawings for Building Regulations
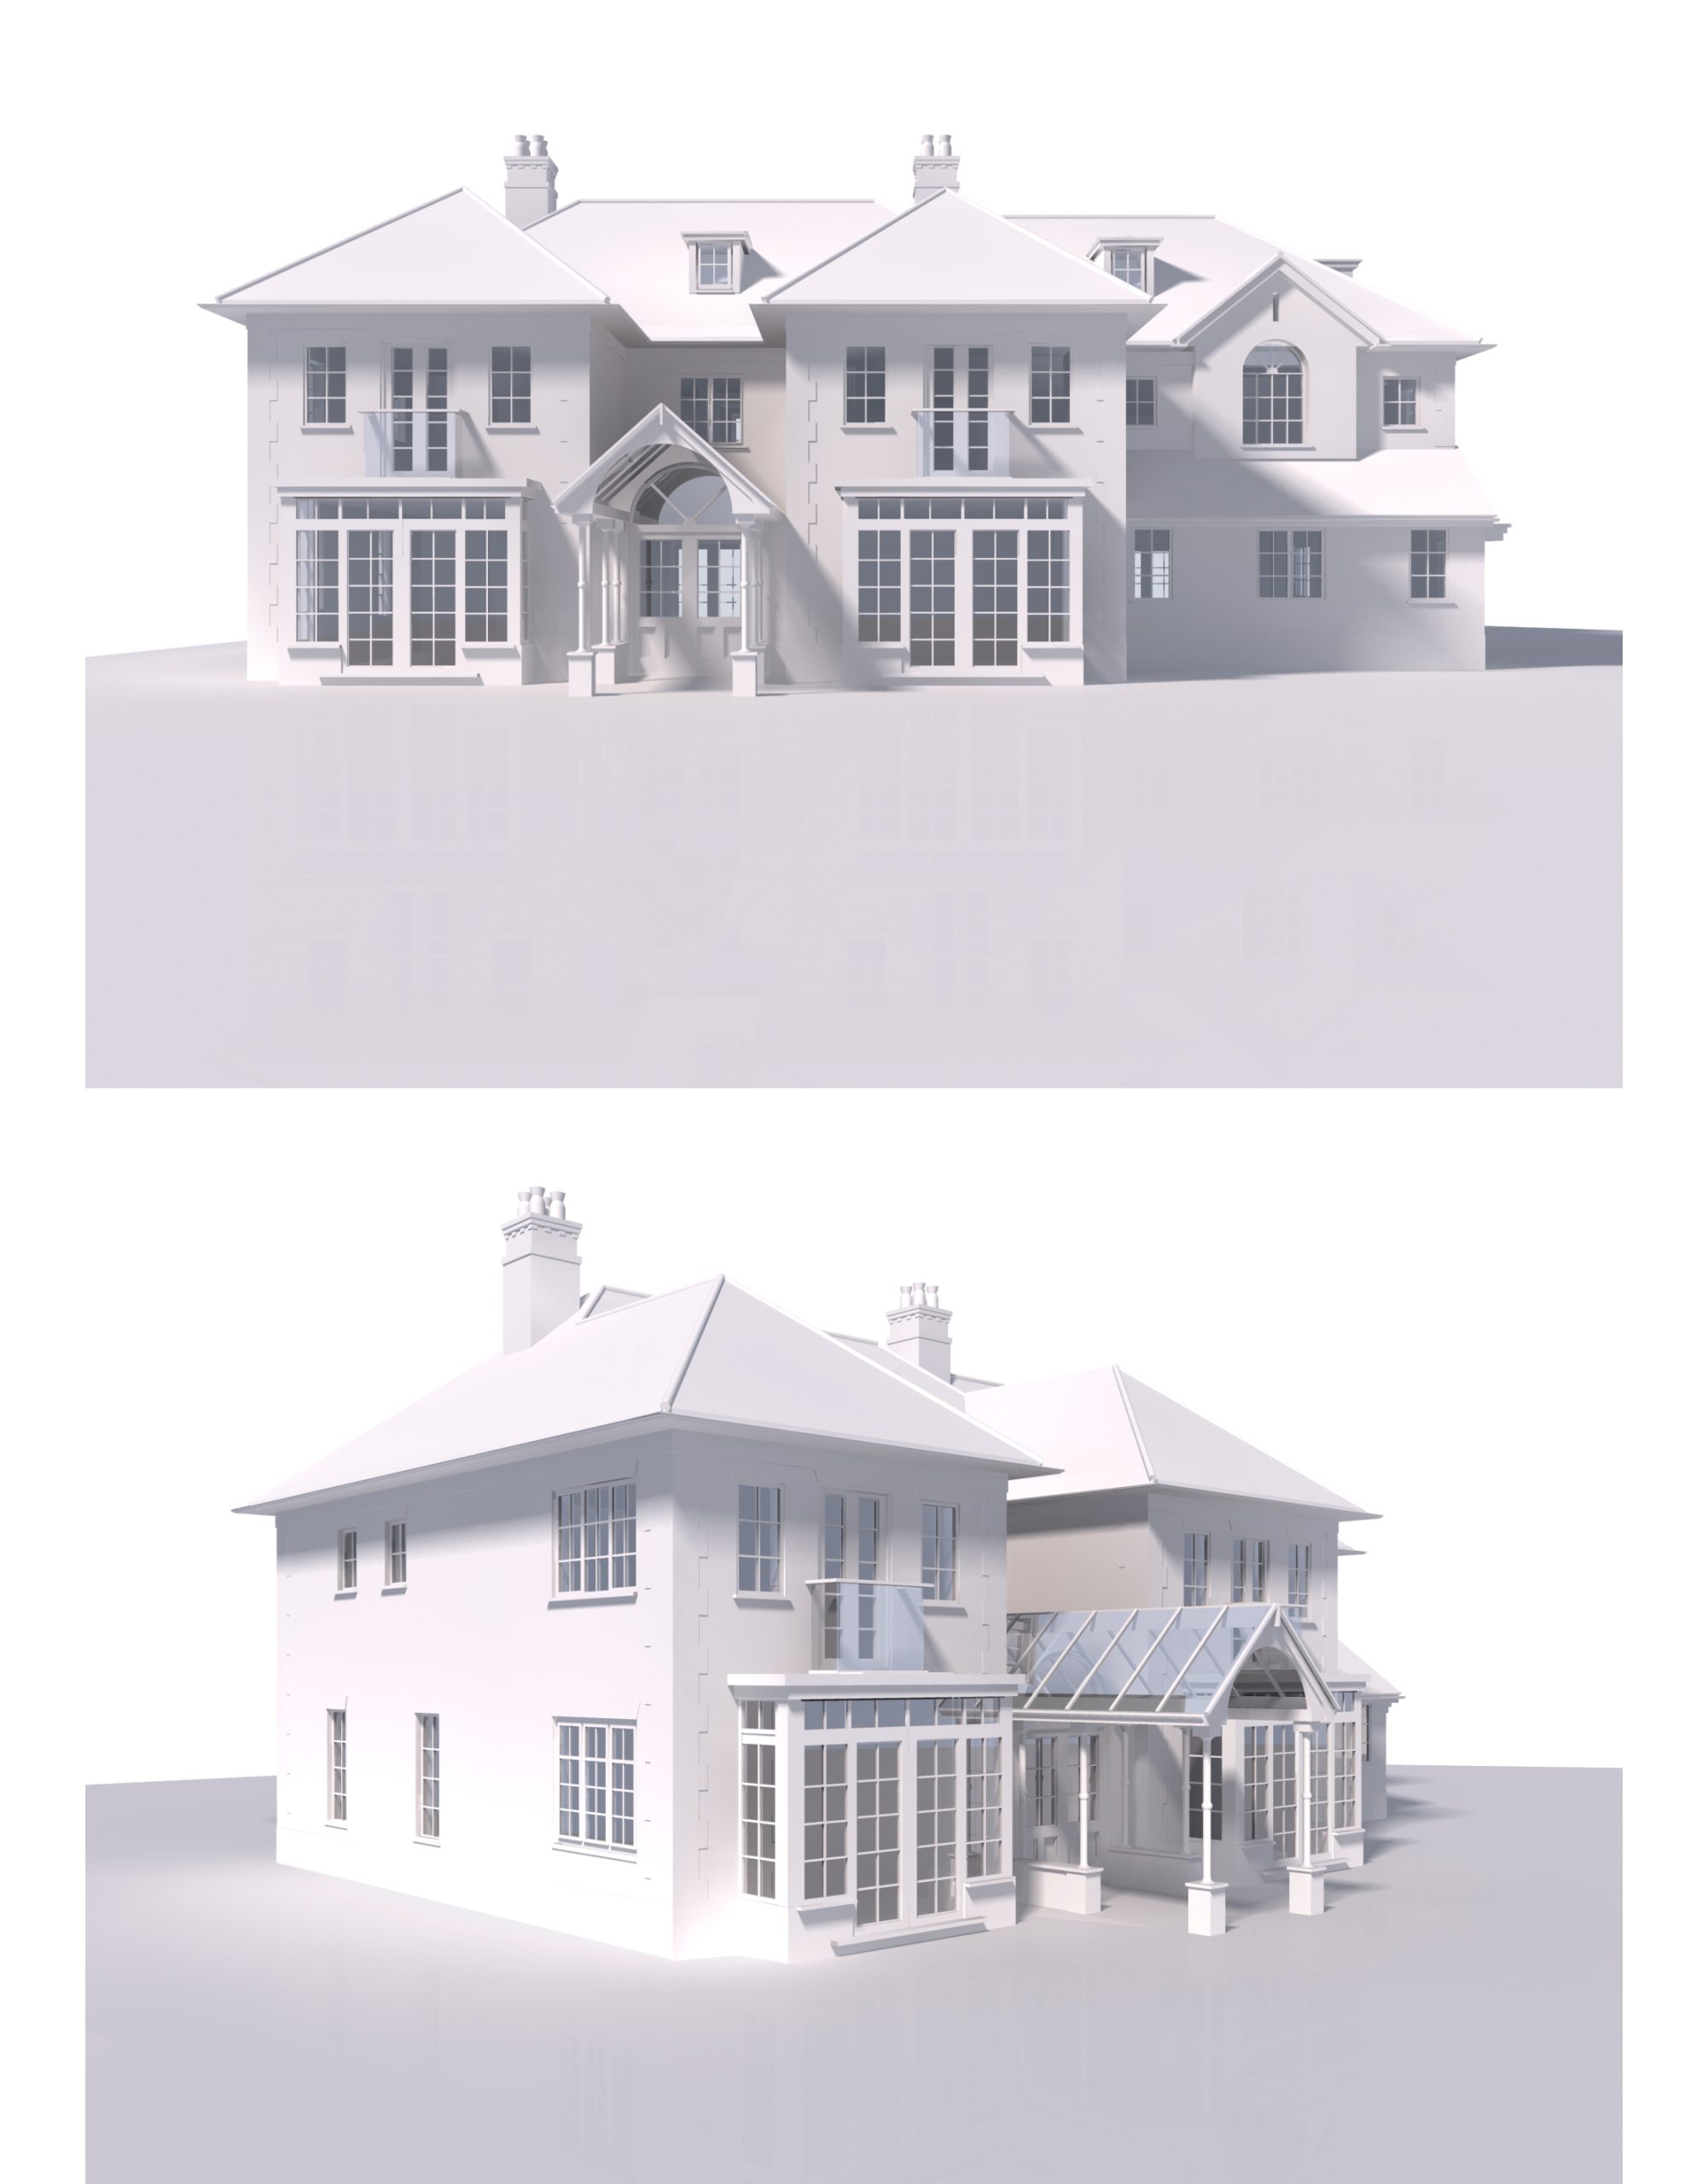
3D perspectives and CGIs
We also manage the build.
Project co-ordination from concept to completion
Schedules of works, bills of quantities and tender documentation
Procuring contractors and sub-contractors, including structural engineers and SAP surveyors
Drawing up small works contracts
Managing the build
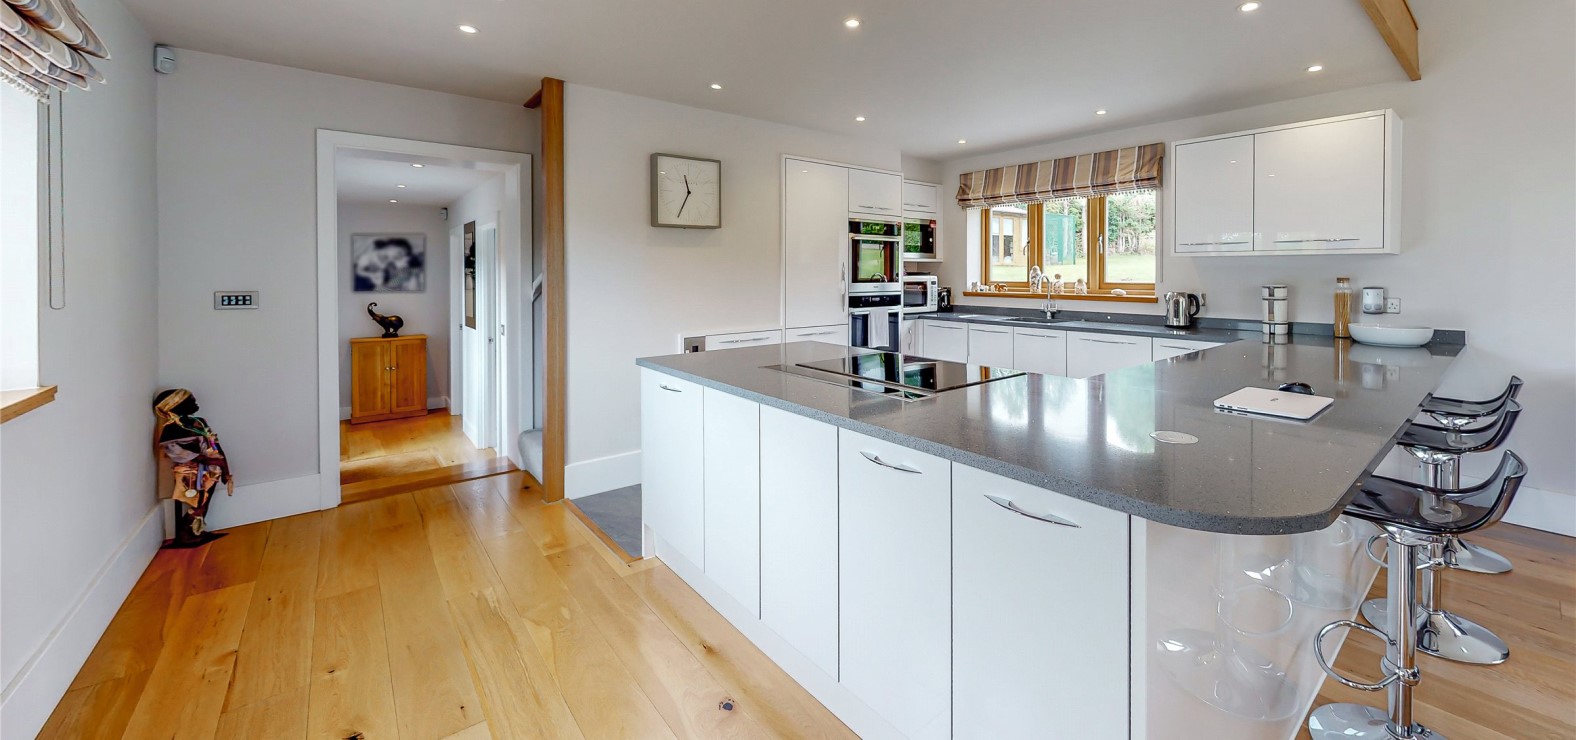
Conservation conversions / Residential / Commercial / Offices / Redevelopment / Extensions / Luxury & new-build houses
From the intimate scale of a residential street to the strategic design of large-scale urban regeneration and mixed-use developments.
Next step
Let’s discuss your ideas.
Please contact us to arrange a no-obligation meeting, where we can go through our services in more detail, recommend how to move forward with your ideas and answer any questions you may have.